Engineered
for Results.
Designed
for You.
Structures made right – by those who know how. Structural engineering for precast concrete, steel, and temporary structures across the EU.
Want To?
- Get designs delivered on time so your production schedule stays on track?
- Avoid costly mistakes in design or production?
- Ensure that your structures are safe and compliant with regulations?
- Feel confident that the project is in good hands?
We Are Resola Projects
Based in Poland, we deliver structural engineering solutions across Finland, Sweden, Iceland, Germany and other EU countries.
We specialize in precast concrete, steel, and temporary structures, supporting projects from early design stages to production and assembly documentation.
Our output is built around your production process — not the other way around.
Focus on creating great structures. We take care of the engineering details.
Who We Support
- Precast concrete and steel producers
- Design companies and engineering bureaus
- Construction companies
- Anyone who needs support from a structural engineer
Expertise
Precast Concrete & Steel Structures
For prefabricated concrete and steel structures we provide a full design cycle including:
- Static analysis
- Elements and joints calculations
- 3D modeling
- Assembly drawings
- Workshop drawings
We can also handle specific design stages based on your needs.
Temporary Structures
In the area of temporary structures, we specialize in designing:
- Scaffolding
- Weather protections
- Encapsulated structures
- Birdcages
- Different types of temporary structures for factories and maintenance
Services
We create structural designs, including precast concrete, steel structures, scaffolding and temporary constructions.
Structural 3D Modeling
Understand the complete picture before you build. We deliver highly detailed BIM models up to LOD 400, helping teams communicate clearly and spot issues early.
Static Analysis
We perform detailed FEM analysis to ensure your structures are safe, stable, and fully compliant with Eurocodes and local regulations.
Elements & Joints Calculations
We analyze every element and joint to confirm it performs as expected – no guesswork, just clarity and confidence.
Detailed Drawings
Clear, understandable drawings for assembly and production reduce errors on site and keep your production schedule intact.
CNC-Ready Output
We provide CNC output in widely used formats such as DSTV and BVBS, ready for immediate machine use.
Complete BOMs
Save time and avoid shortages or excess materials on-site. We deliver complete, accurate bills of materials.
Why We
With custom tools, detailed modeling and hands-on support, we make sure your projects run smoothly from design to assembly.
Deep Understanding of Your Production Processes
We begin every project by learning your production inside out, ensuring our designs support the way you work.
Precise Calculations & Modeling
Using detailed calculations and production‑ready 3D models, we align every element and connection so it fits your manufacturing and assembly workflow without adjustments on site.
Automation & Standardization
We create our own software tools to automate calculations and standardize output, delivering consistent, accurate results every time.
Continuous Support
We stay with you from start to finish, providing continuous support till the end of the project. Author supervision is available upon request during production and assembly.
Portfolio
Here are some examples of the completed projects our engineers have taken part in:
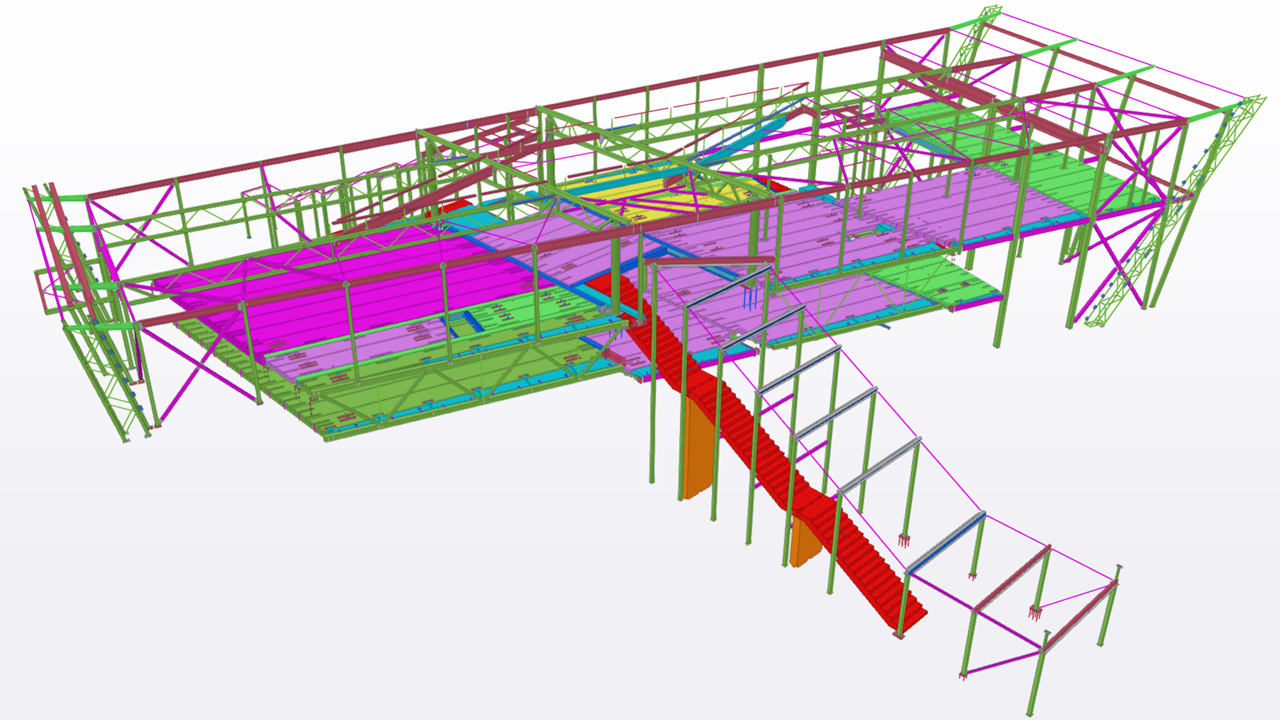
Railway station
Stability analysis, elements and joints calculations and design, 3D modeling, workshop and assembly drawings.
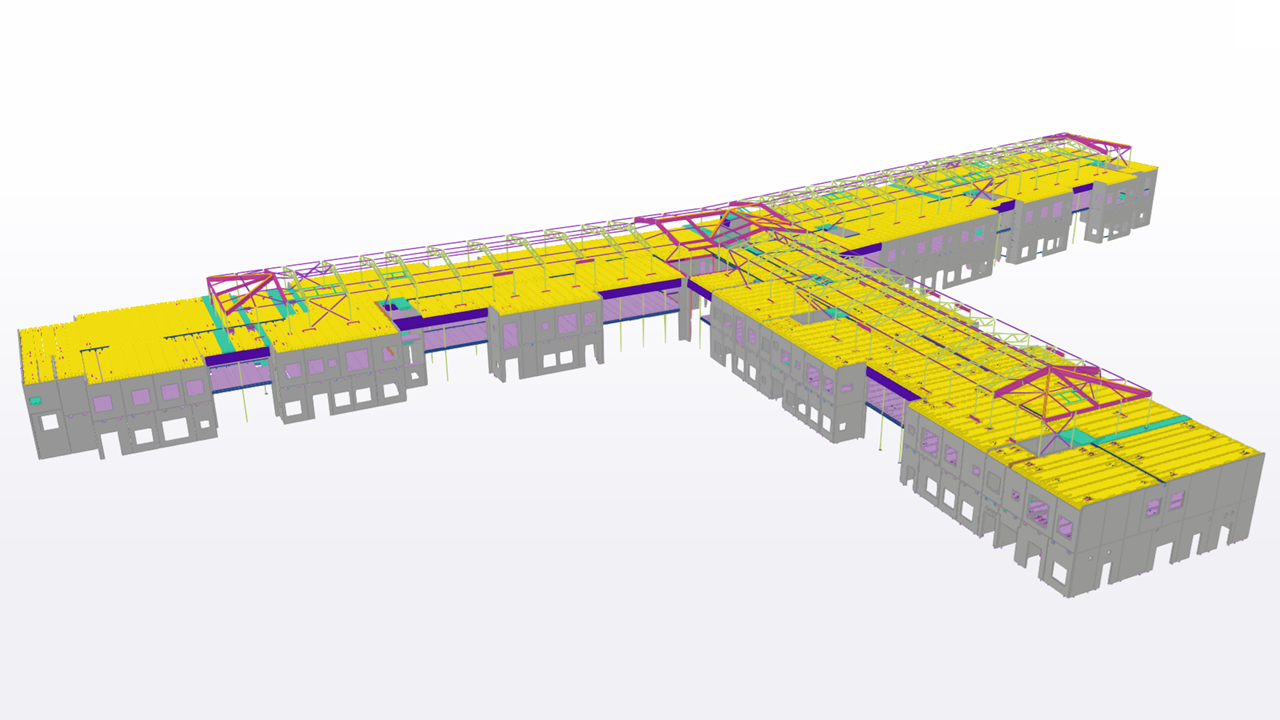
School building
Stability analysis, elements and joints calculations and design, 3D modeling, workshop and assembly drawings.
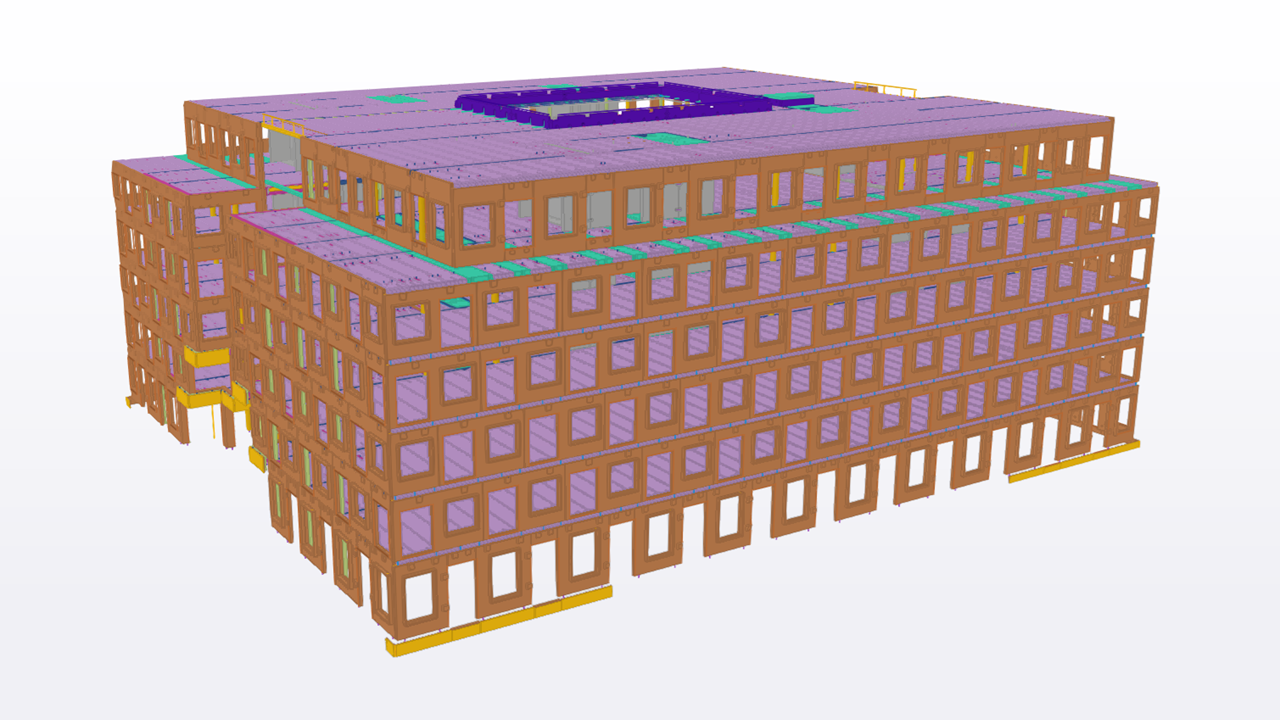
Office building
Stability analysis, elements and joints calculations and design, 3D modeling, workshop and assembly drawings.
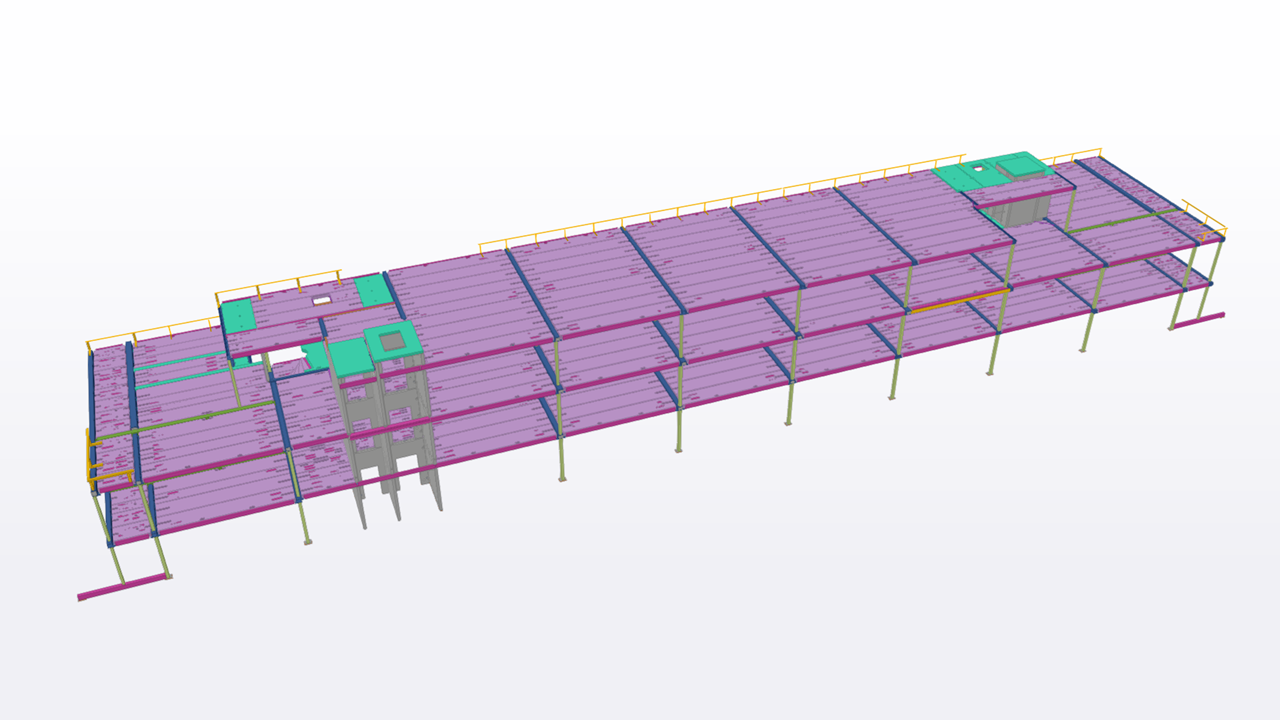
Office building
Detailing and workshop drawings for prefab concrete elements.
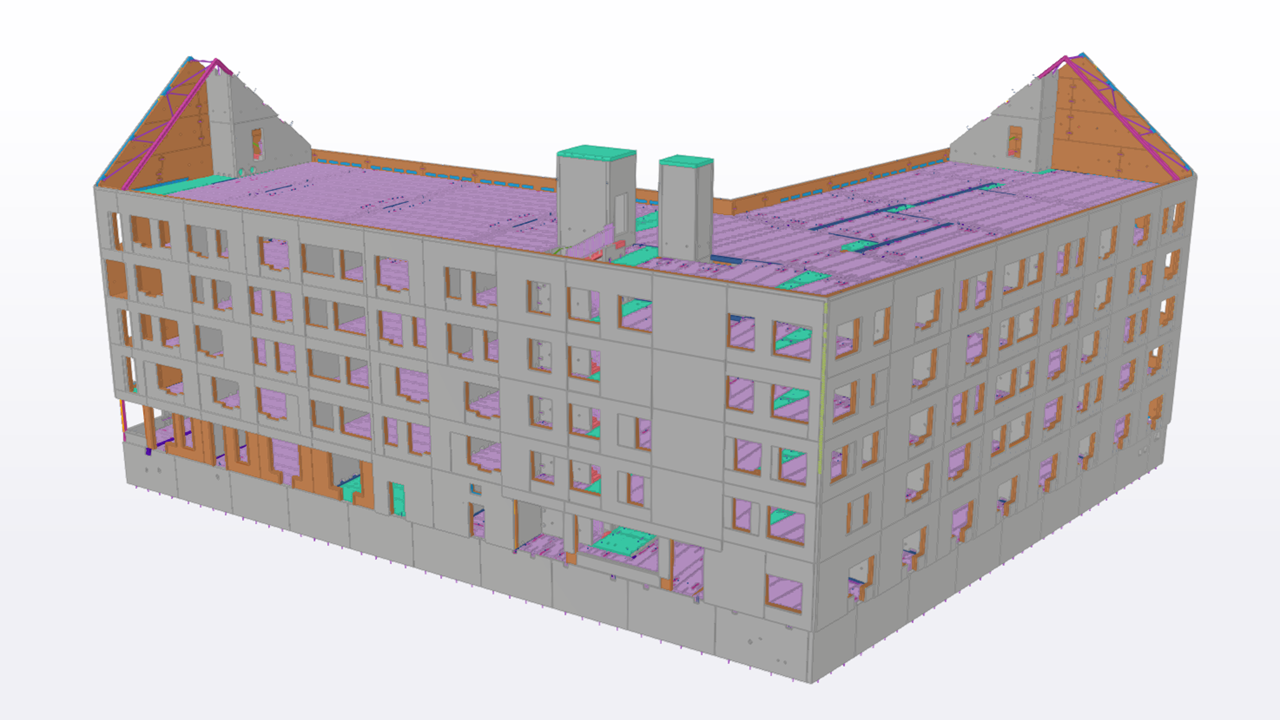
Residential building
Stability analysis, elements and joints calculations and design, 3D modeling, workshop and assembly drawings.
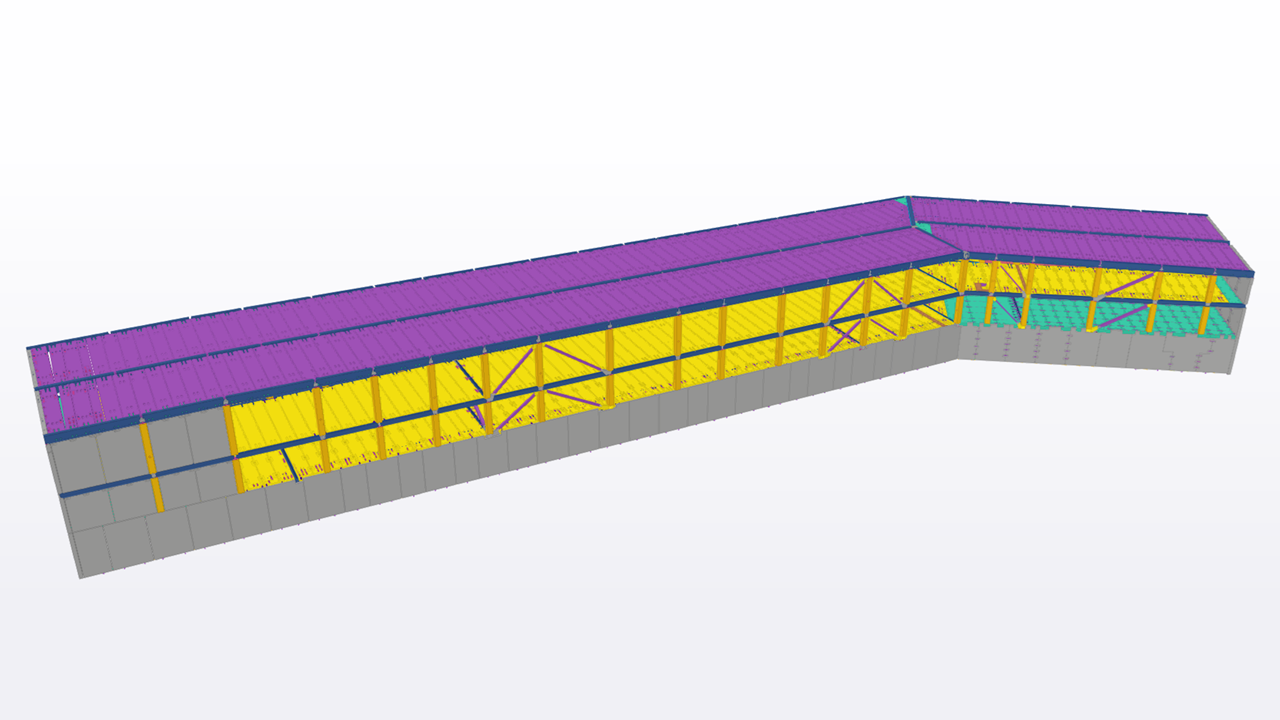
Underground facility
Stability analysis, elements and joints calculations and design, 3D modeling, workshop and assembly drawings.

Residential building renovation
Scaffolding + weather protection.

Residential building renovation
Scaffolding for plastering works.

Storage building
Temporary storage building for construction site materials.
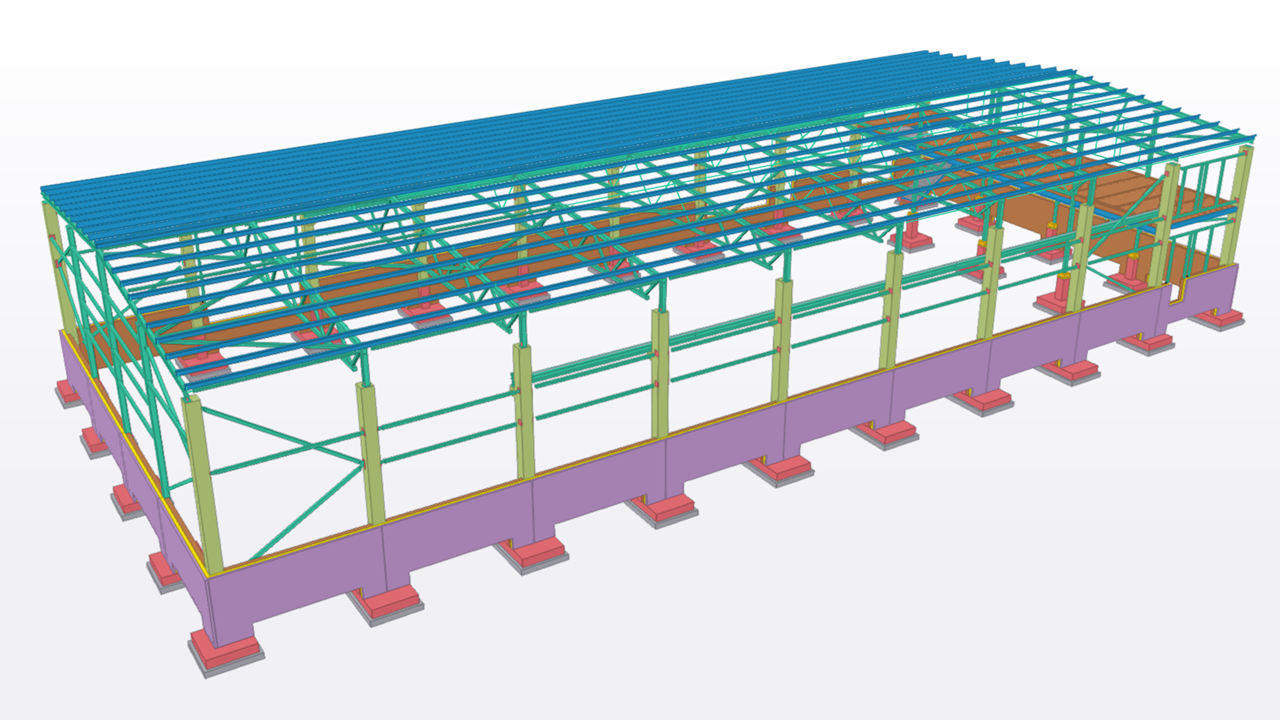
Factory building
Detailing and workshop drawings for prefab concrete elements.
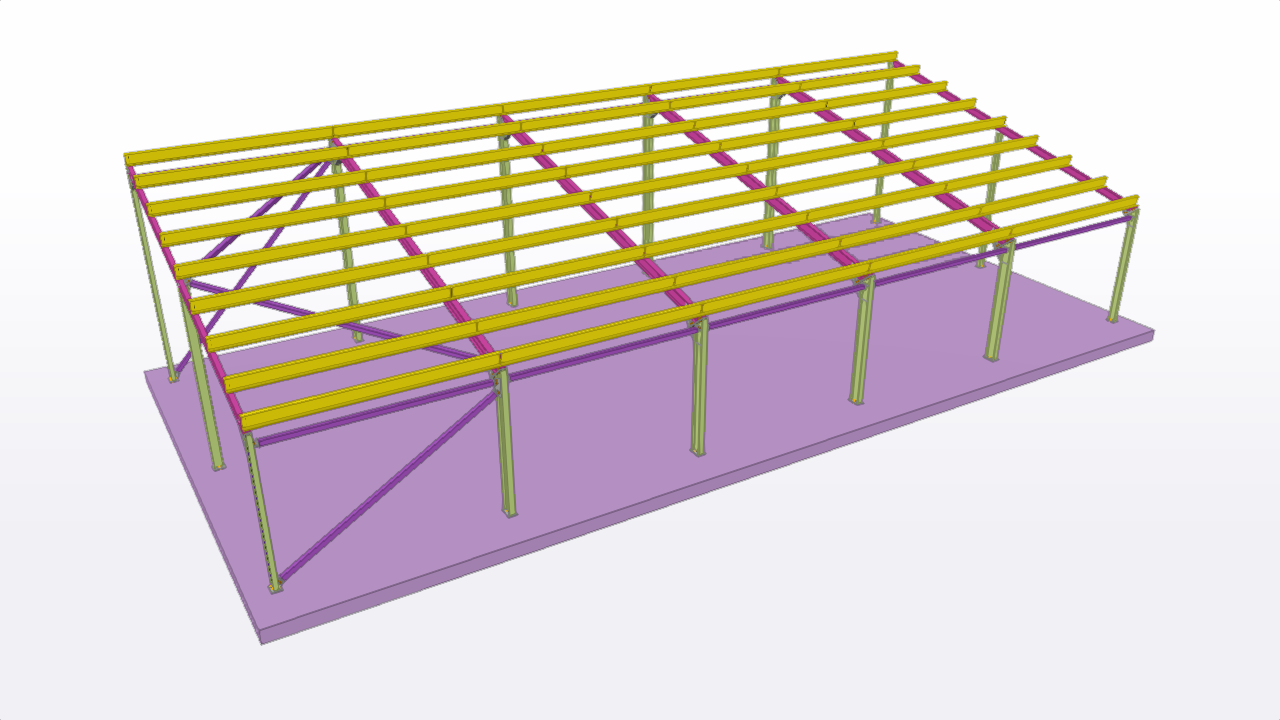
Factory building
Joints calculations and design, 3D modeling, workshop and assembly drawings.
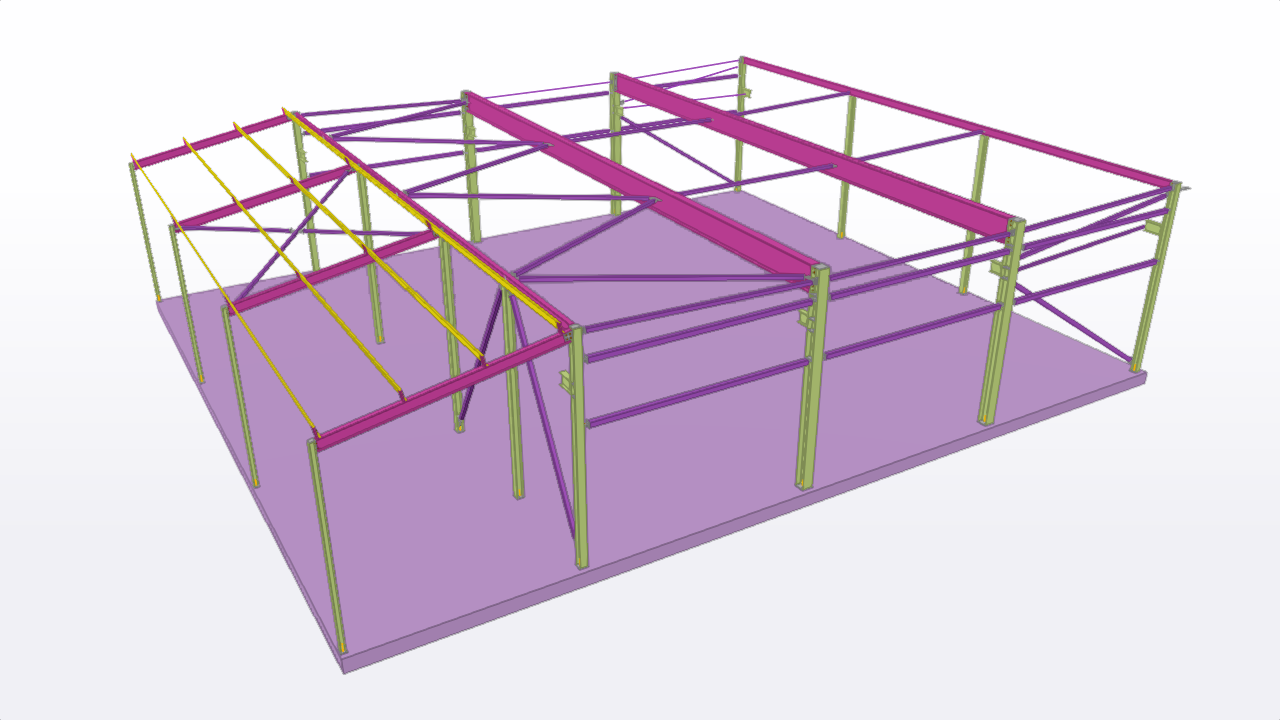
Factory building
3D modeling, workshop and assembly drawings.
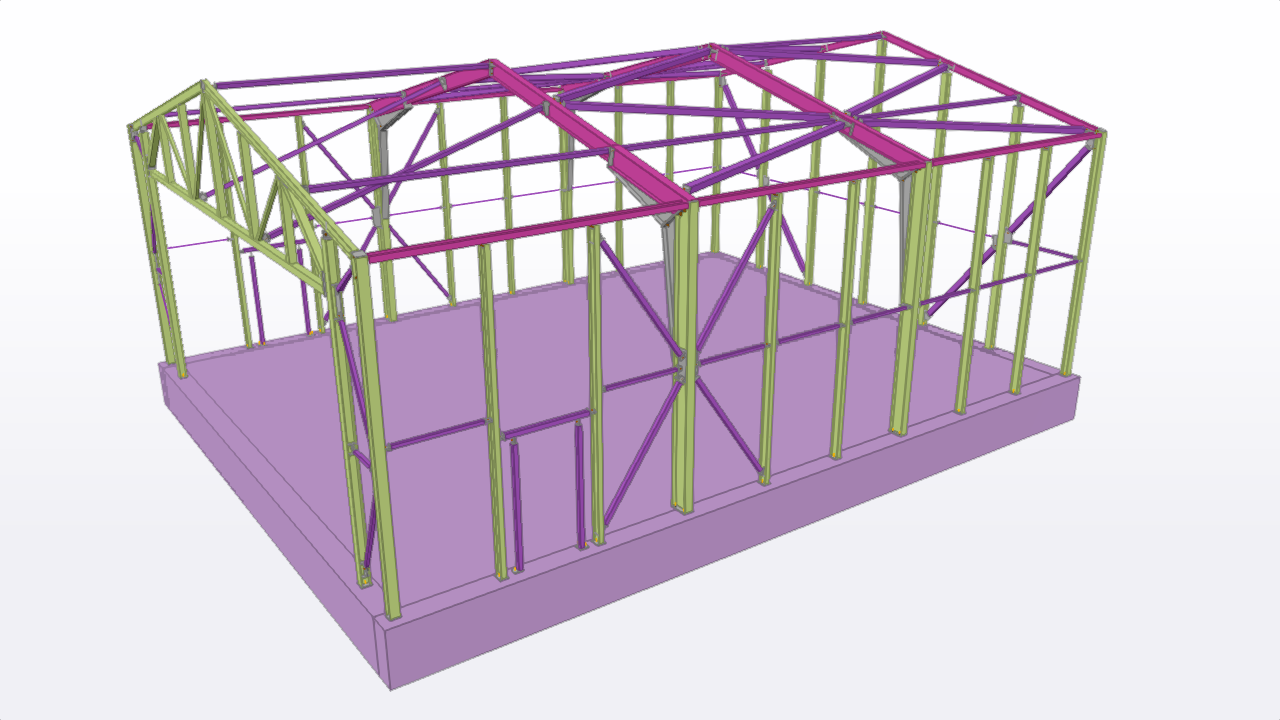
Helicopter hangar
Foundation design, 3D modeling and drawings.
3D modeling, workshop and assembly drawings.
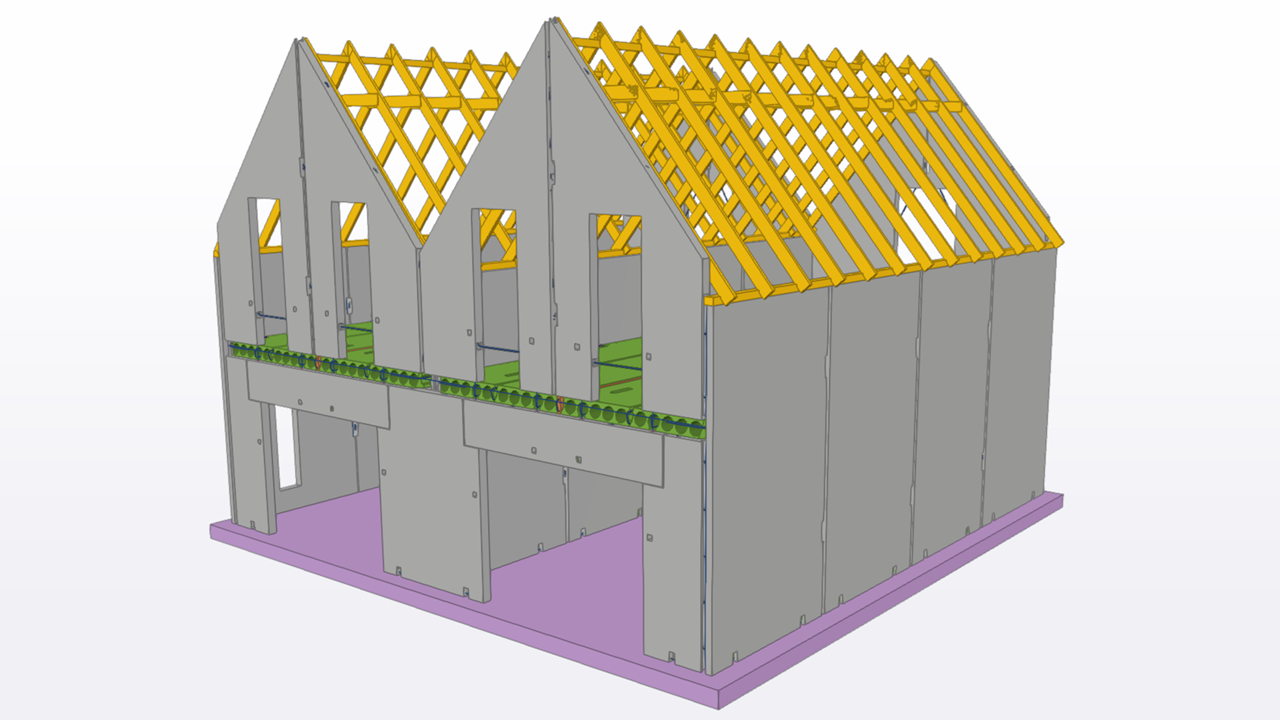
Semi-detached house
3D modeling, workshop and assembly drawings.