
Our engineers have participated in the design of prefab concrete and steel structures, as well as scaffolding for all types of buildings. Here are some examples.
- All
- Scaffolding
- Steel
- Concrete
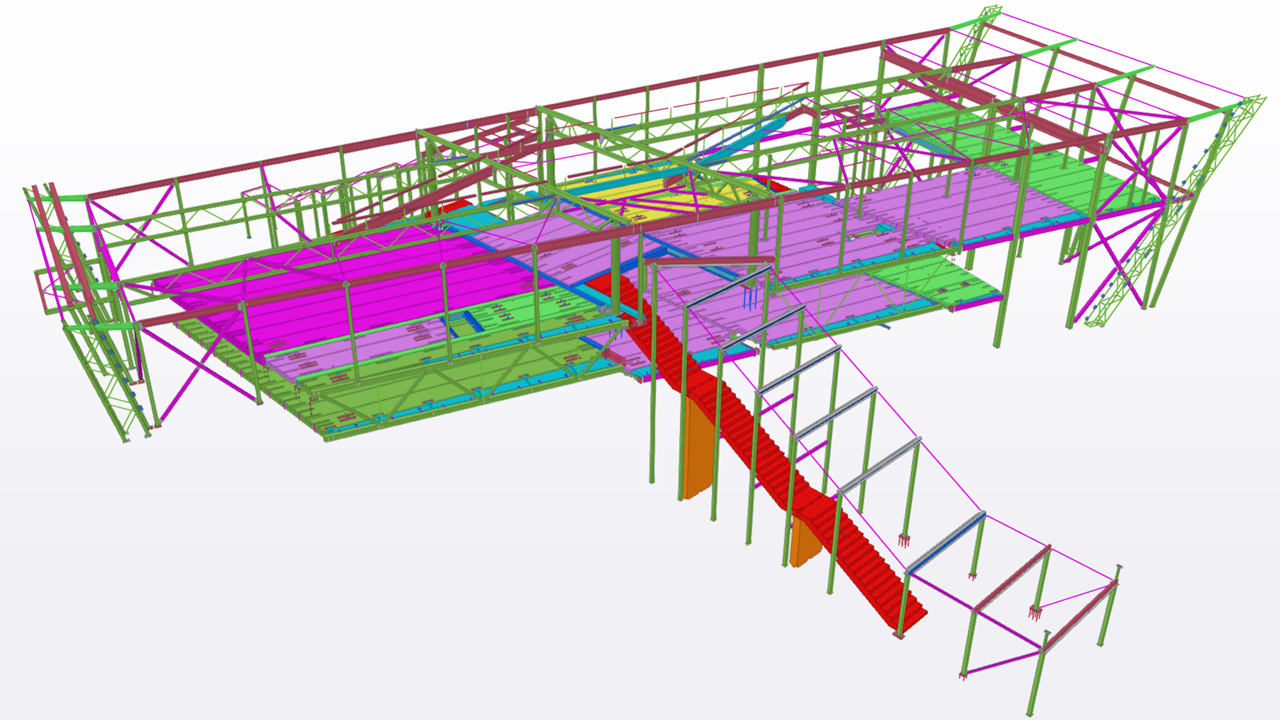
Railway station
Stability analysis, elements and joints calculations and design, 3D modeling, workshop and assembly drawings.
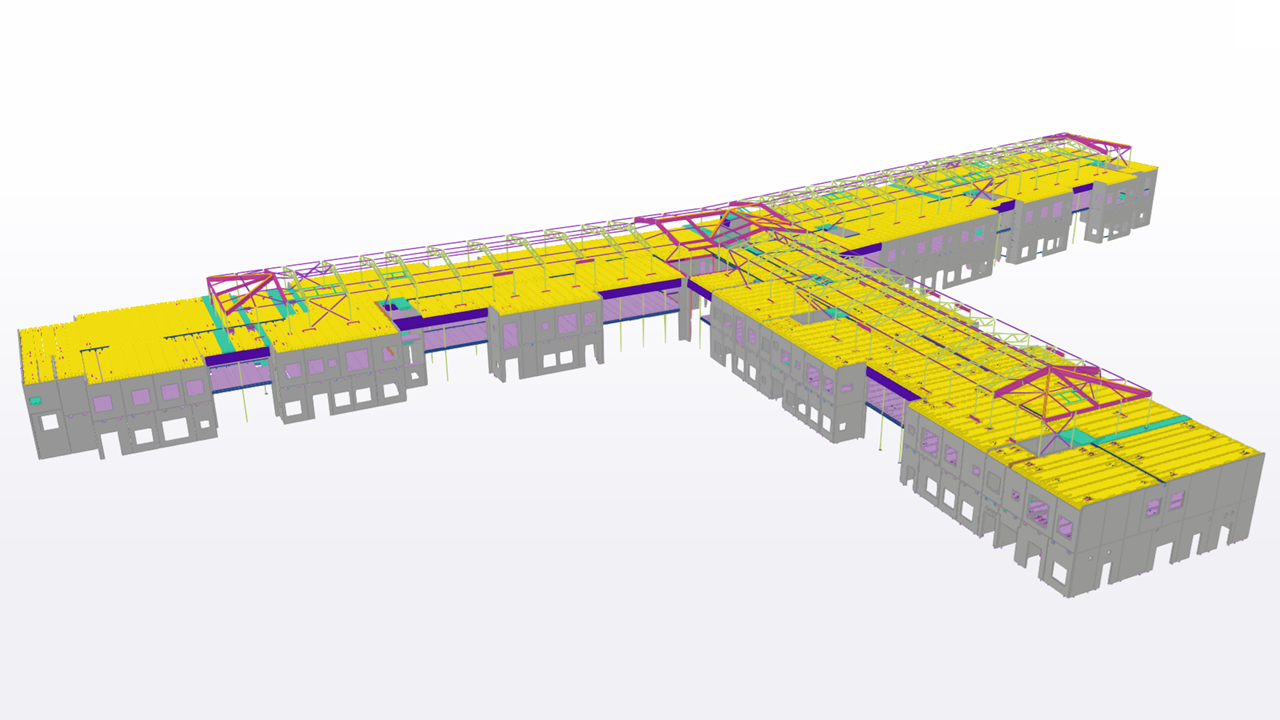
School building
Stability analysis, elements and joints calculations and design, 3D modeling, workshop and assembly drawings.
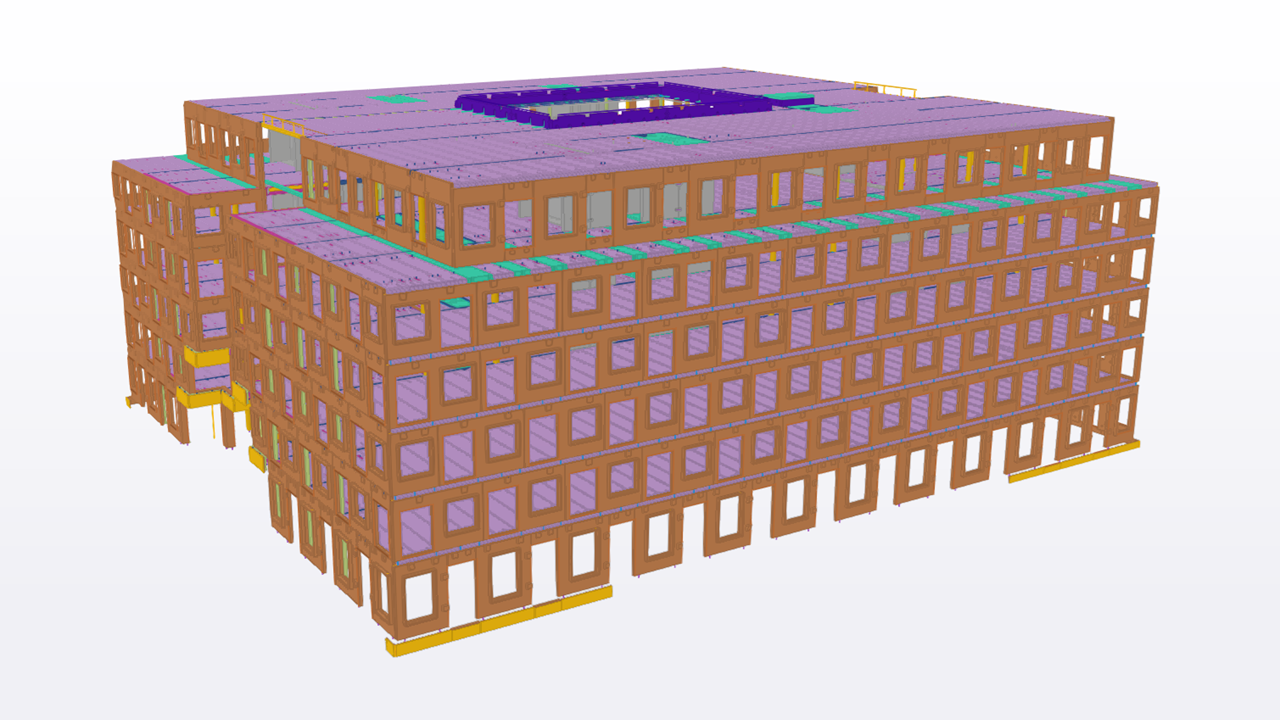
Office building
Stability analysis, elements and joints calculations and design, 3D modeling, workshop and assembly drawings.
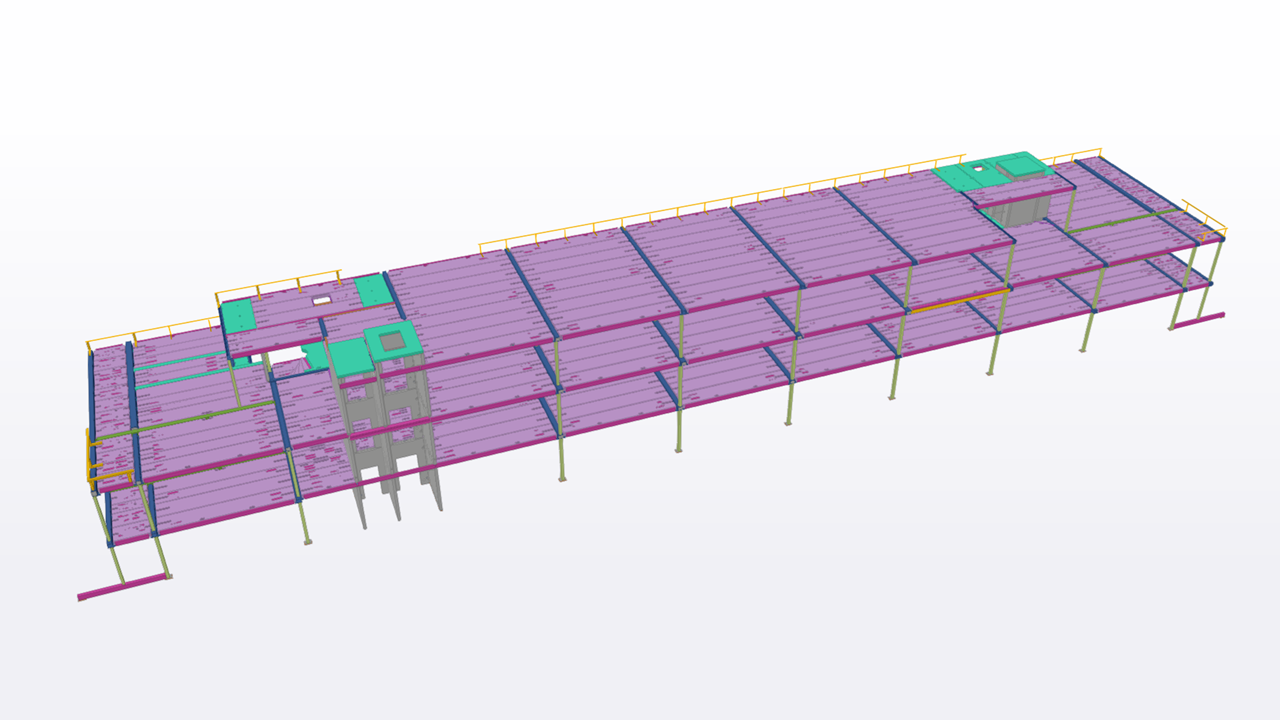
Office building
Detailing and workshop drawings for prefab concrete elements.
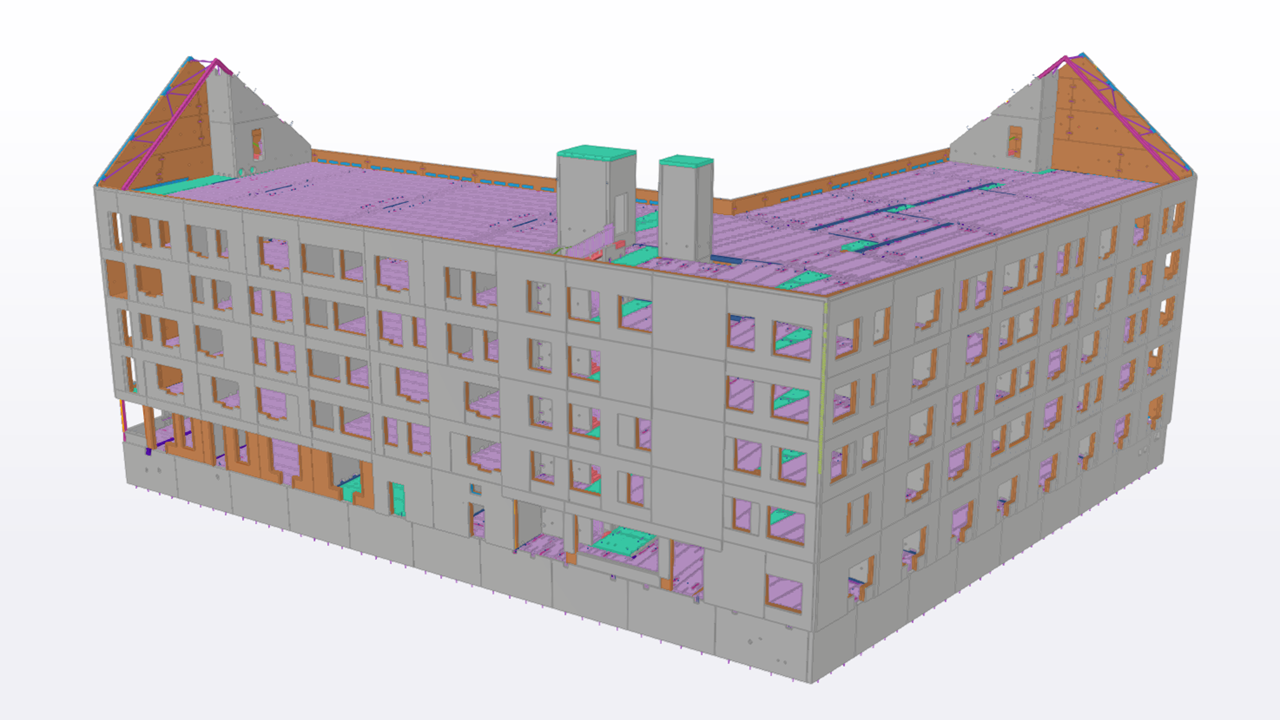
Residential building
Stability analysis, elements and joints calculations and design, 3D modeling, workshop and assembly drawings.
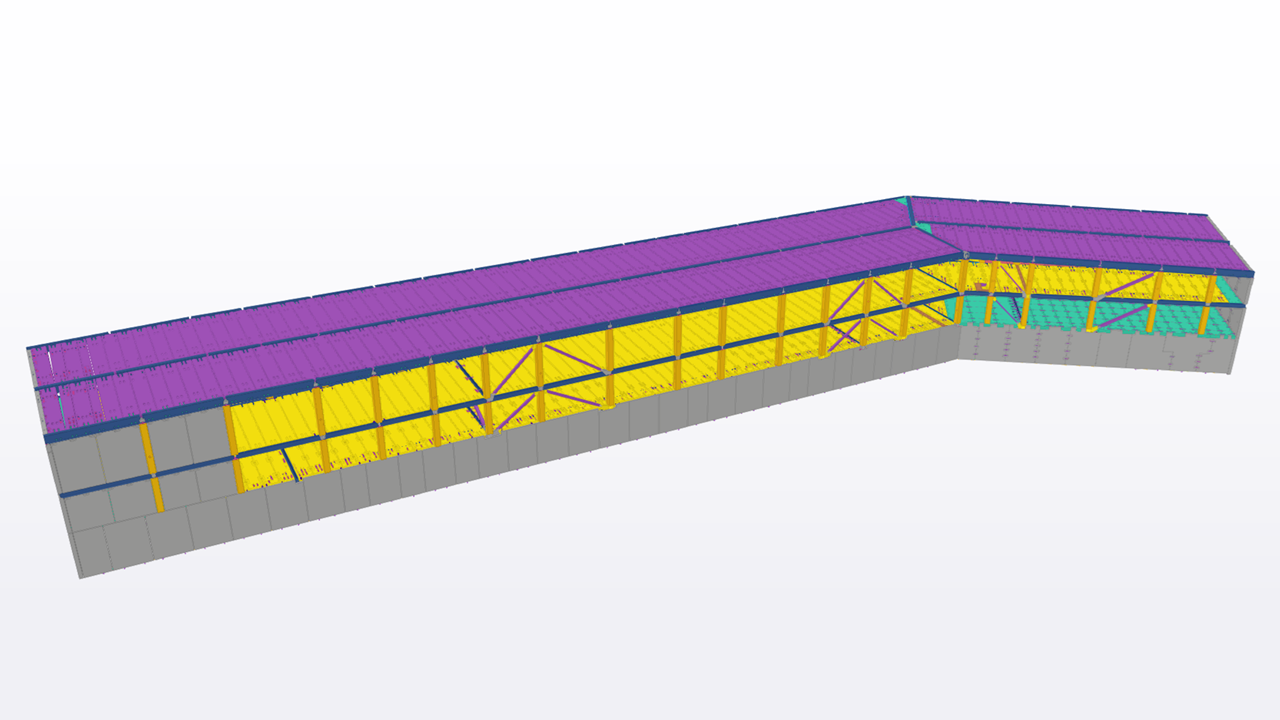
Underground facility
Stability analysis, elements and joints calculations and design, 3D modeling, workshop and assembly drawings.

Roof renovation of a residential building
Scaffolding + weather protection.

Renovation of a residential building
Scaffolding for plastering works.

Storage building
Temporary storage building for construction site materials.
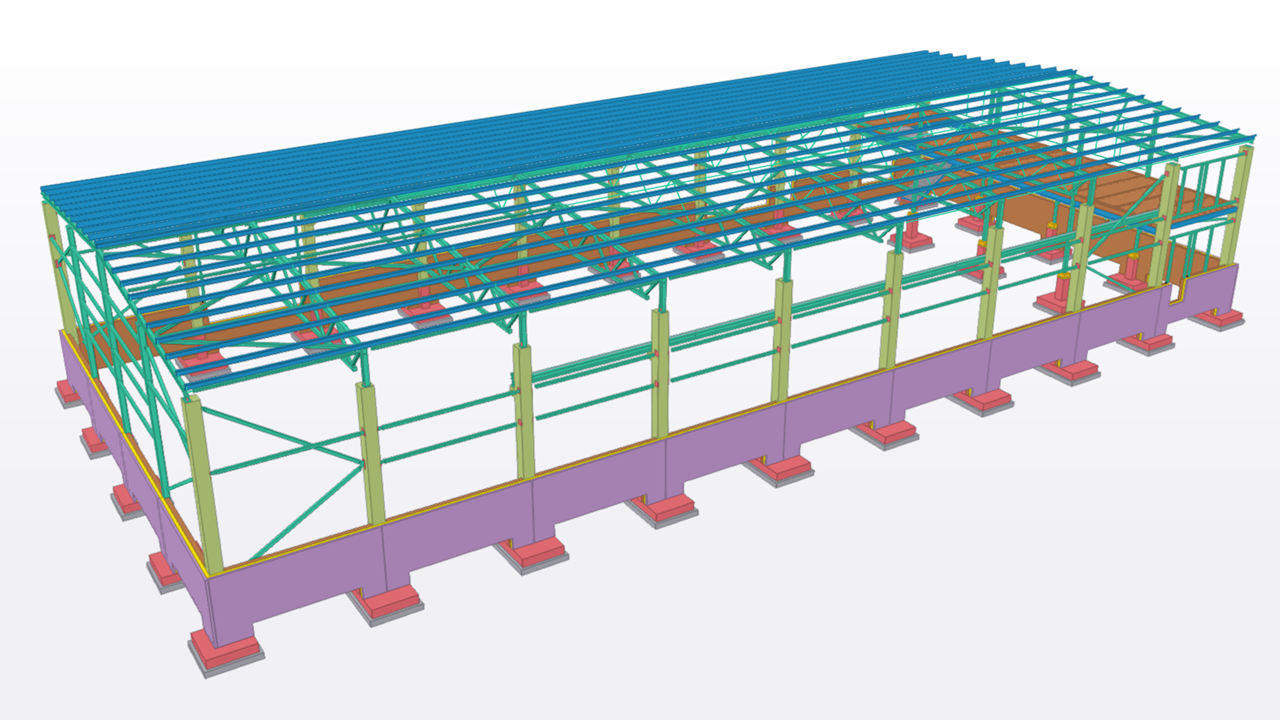
Factory building
Detailing and workshop drawings for prefab concrete elements.
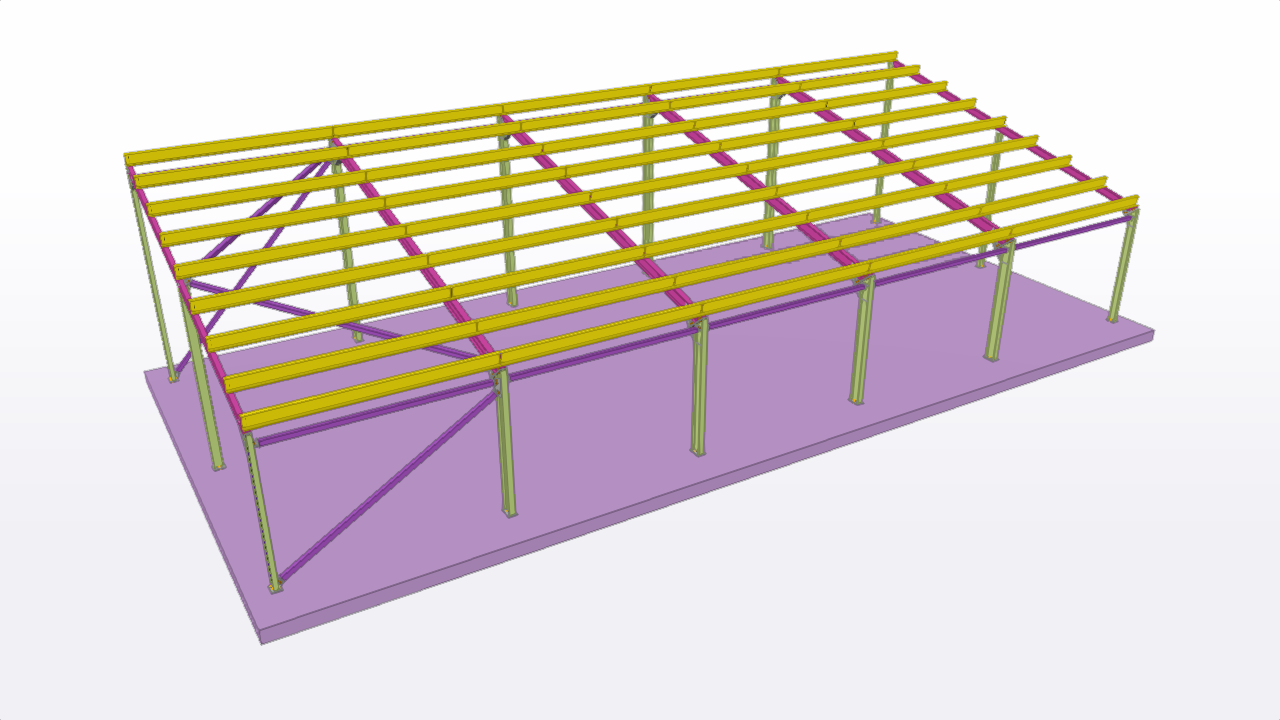
Factory building
Joints calculations and design, 3D modeling, workshop and assembly drawings.
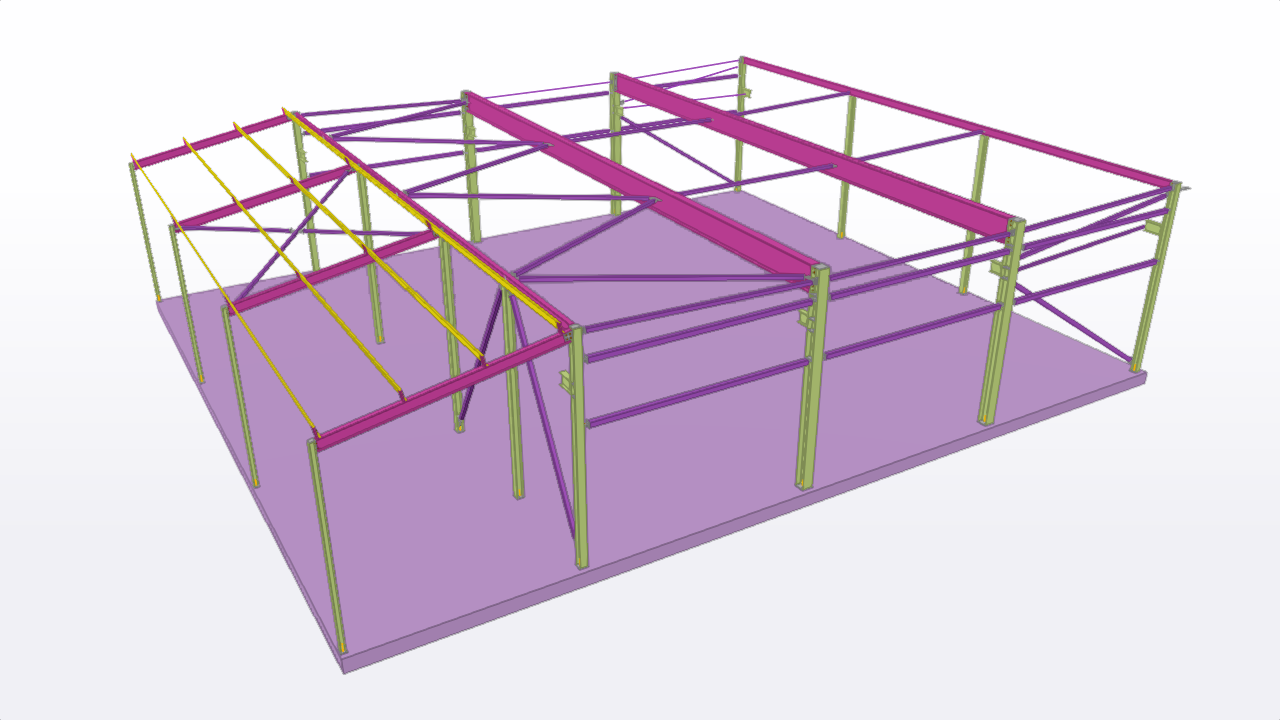
Factory building
3D modeling, workshop and assembly drawings.
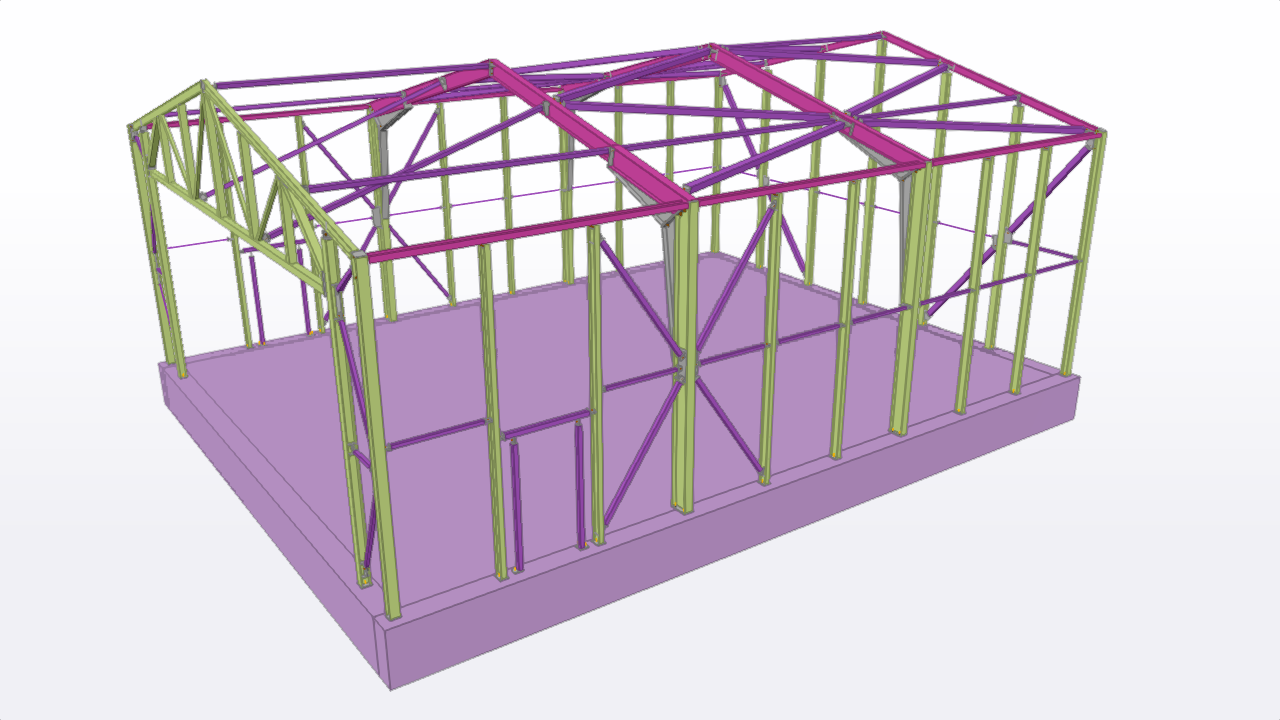
Helicopter hangar
Foundation design, 3D modeling and drawings.
3D modeling, workshop and assembly drawings.
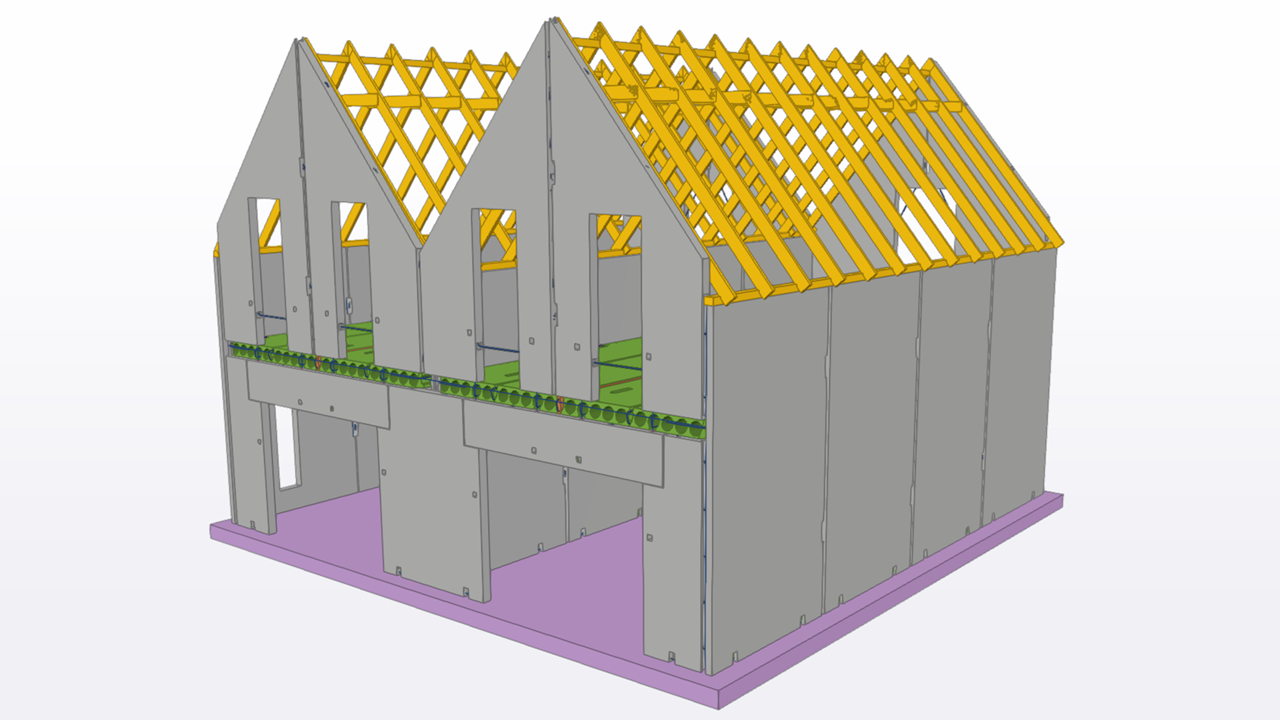
Semi-detached house
3D modeling, workshop and assembly drawings.